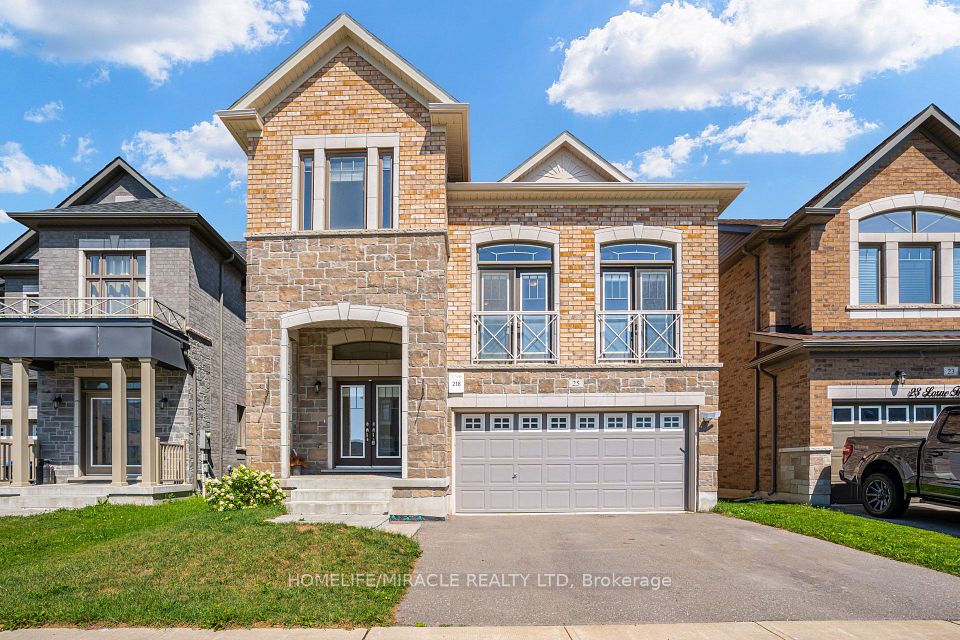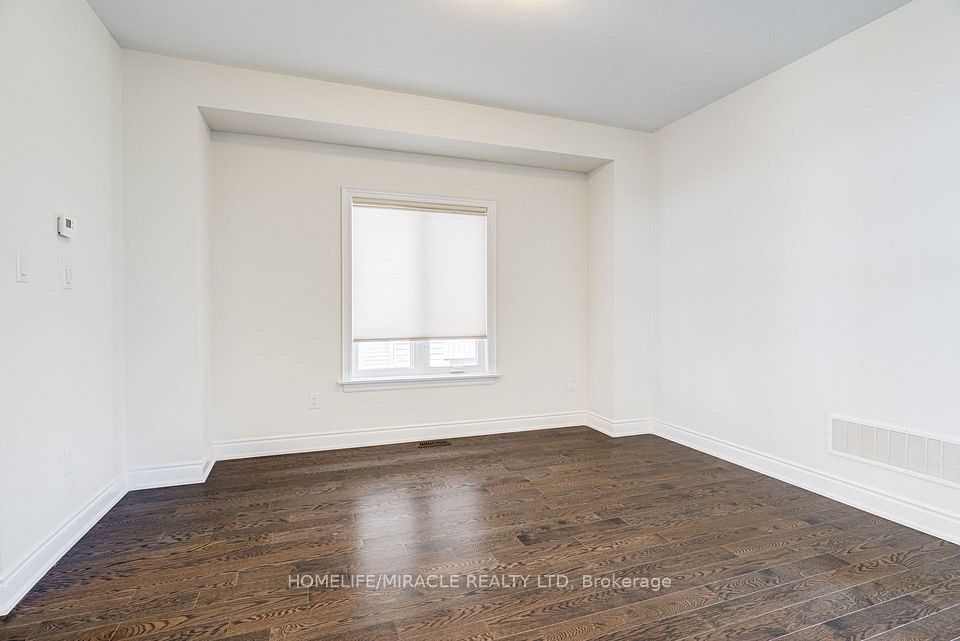
Welcome to this immaculate 2020-built detached home in Alliston's desirable Treetops community! The open-concept main floor features 9-foot ceilings, gleaming hardwood floors, and a dramatic 20+ foot ceiling in the Great Room that fills the home with natural light. The chef's kitchen boasts quartz countertops and extended ceiling-height cabinetry. Upstairs offers 3 spacious bedrooms and hardwood on the landing. Enjoy outdoor living on the custom wooden deck with unobstructed scenic views. A major highlight is the fully finished basement apartment complete with its own kitchen, large bedroom, full shower bath, and living area-perfect for an in-law suite or extended family. Superb location steps from local parks and trails, and minutes to Hwy 89/400, Walmart, the Honda Plant, top schools, and all town amenities.
| Rooms | Dimmensions | Features |
| m x m | ||
| m x m | ||
| m x m | ||
| m x m | ||
| m x m | ||
| m x m |
HOMELIFE/MIRACLE REALTY LTD

Radius:


Interested in viewing a property? Need more information? Fill out the form below and you will be contacted shortly. Thank you for your interest. Your business is appreciated!
Every property has a history. If you’re interested in knowing all the details, fill out this form to receive a comprehensive report.
The key to placing a competitive offer is an accurate picture of the current real estate market. Enter your contact information to receive a detailed price comparison of this property against other comparable listings and recent sales in the surrounding areas.
 Toronto Real Estate Board (TREB); All information deemed reliable but not guaranteed. All properties are subject to prior sale, change or withdrawal. Neither listing broker(s) or information provider(s) shall be responsible for any typographical errors, misinformation, misprints and shall be held totally harmless. Copyright ©2026 All rights reserved.
Designed & Developed by

 Send to Friend
 Contact An Agent
 View Favourites